
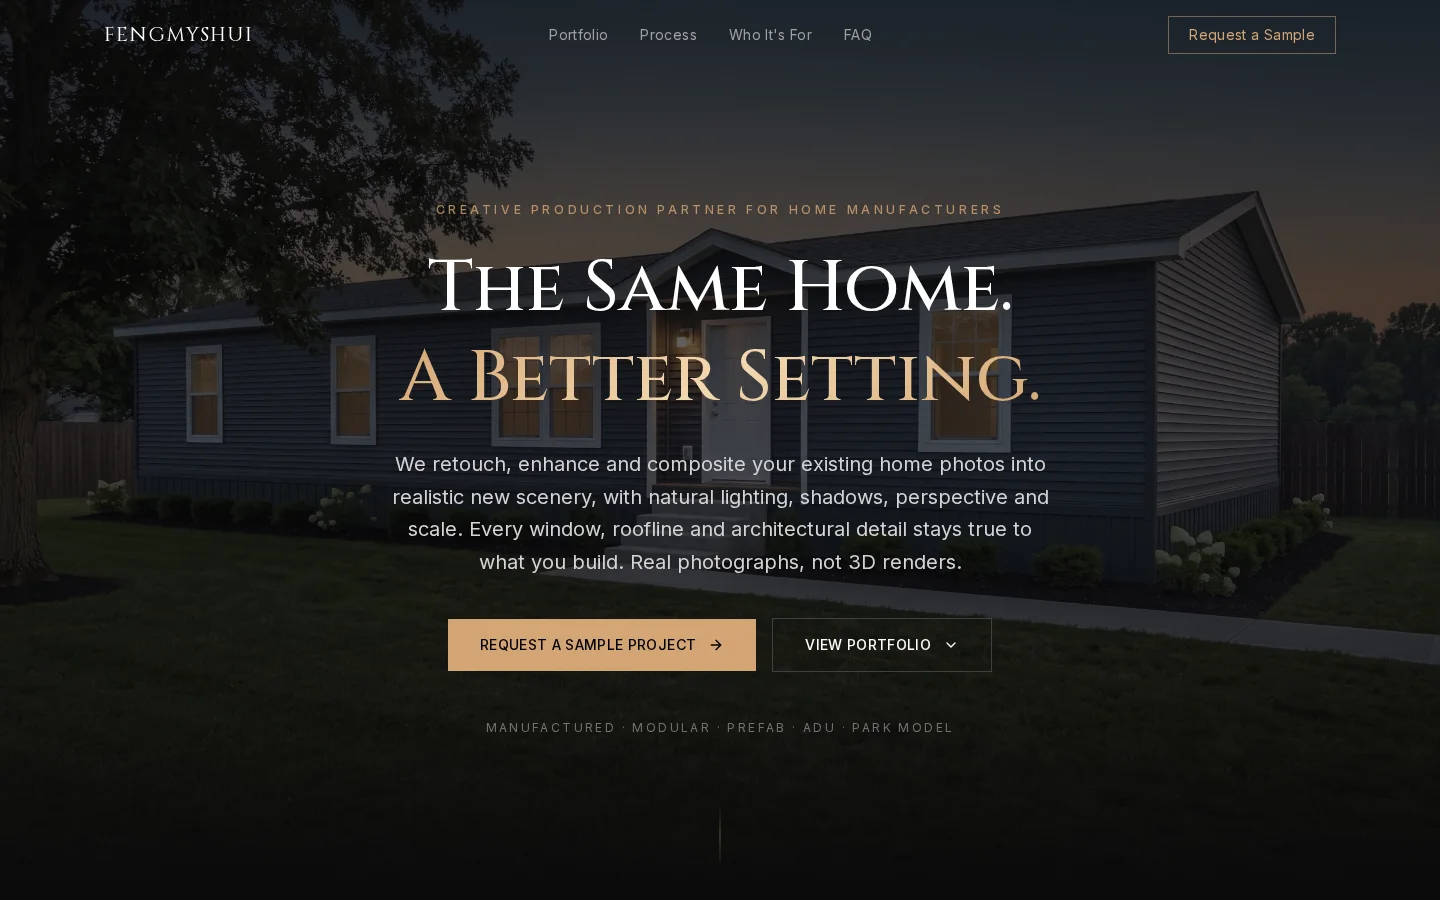
What is Feng My Shui?
Feng My Shui offers home builders repeatable, high-precision imaging services covering modular homes, prefabricated houses, accessory dwelling units (ADUs), park model homes, and more. The core workflow begins with the client’s own photos and proceeds in five steps: ① Submit existing product photos; ② Lock down the architectural structure (ensuring doors, windows, roofs, exterior walls, etc., remain fully faithful to the original); ③ Retouch and enhance (removing signage and debris, refining skirting boards and steps, optimizing skies, lighting, colors, and sharpness); ④ Perform scene compositing (building realistic environments such as suburbs, woodlands, coastlines, lakeshores, or backyards as needed, matching natural lighting, shadows, perspective, and scale); ⑤ Conduct manual quality checks (verifying architectural accuracy against the original photo for each image and cross-checking consistency across the entire set). The service supports continuous delivery for full product catalogs and new releases, with monthly capacity plans tailored to specific needs.
Key features
The house’s original architectural characteristics are rigorously maintained, including the number, size, and location of windows; doors, porches, and entrances; roof pitch, eaves, and materials; exterior siding styles, decorative moldings, and colors; as well as overall proportions and true-to-life scale—no additions or modifications to the building structure whatsoever.
Only the surrounding environment undergoes professional reconstruction: this includes removing on-site signs, stickers, props, and clutter, completing skirting boards and permanent steps, rebuilding flooring, landscaping, skies, lighting, shadows, colors, and seasonal atmospheres, enabling a single original photo to adapt seamlessly to various realistic settings such as suburban areas, wooded hillsides, coastal locations, lakeshores, or backyards.
Use cases and audience
Home builder marketing teams—including manufacturers of manufactured homes, modular housing producers, prefabricated and turnkey housing companies, builders of accessory dwelling units (ADUs) and backyard cabins, makers of park model homes and tiny houses, as well as dealers and retail centers.
- For manufacturers of manufactured homes, modular homes, prefabricated houses, accessory dwelling units (ADUs), park model homes, and other residential types, we composite real-world photos of factory or sales-site locations into diverse real-life settings—such as suburbs, forests, coastlines, lakeshores, or backyards—for use on company websites, property listings, brochures, and advertisements.
- While maintaining absolute accuracy in architectural details, generate marketing images in a consistent style across the entire product line, supporting new product launches and seasonal updates.
- Replace 3D rendering or generic background replacements to avoid discrepancies between physical objects and promotional images caused by modeling inaccuracies or lighting mismatches.
Clients’ existing exterior photographs of residential properties—such as factory grounds, sales lots, or construction sites—should ideally be high-resolution, unobstructed, and sharply detailed. If new shoots are planned, a simplified shooting checklist can be provided to optimize compositing results.
The finished images, enlarged via super-resolution and output at high resolution, are suitable for websites, property listings, brochures, and advertising campaigns. Organized by housing type, they support full catalog management and repeated execution for new product releases.
Frequently asked questions
Is this 3D rendering? Will it redesign the house?
It’s neither 3D rendering nor a complete house redesign. We process your actual photos of the property, without using 3D models reconstructed from blueprints; we do not add any features that aren’t already present in the house (such as extra porches, upgraded materials, or decorative moldings). We only include optional elements in the images if you provide photos showing those specific options.
Can you process the entire product catalog in batches and provide ongoing support for new product releases?
Yes, we can. We position ourselves as a creative production partner rather than offering one-off photo-editing services: our workflow is reusable, lighting and style are standardized across the entire catalog, deliverables are structured, and we have the capacity to continuously handle entire product catalogs, new product launches, and seasonal updates.
How to use
- 01
Upload your existing real-life exterior photos of residential properties (such as factory sites, gravel foundations, or overcast scenes) without needing 3D files, design drawings, or additional photography.
- 02
Lock down the building structure: ensure that the number and placement of doors and windows, roof pitch and eaves, exterior siding profiles and colors, as well as proportions and true-to-scale dimensions remain completely fixed.
- 03
Enhance retouching: remove logos, stickers, and site clutter; refine baseboards and permanent steps; optimize skies, lighting, colors, and sharpness.
- 04
Scene compositing: replace or create ground surfaces, landscaping, and surrounding environments, matching natural lighting, shadows, perspective, contact areas, and scale.
Benefits and limitations
Benefits
- Simple and fast image generation
- No Midjourney or Discord access required
- Mobile app available
- Can be combined with other AI models to generate better images
- Enterprise-grade plan with API access (coming soon)
Limitations
- Adult or nude content is not allowed
- No refunds are permitted
- Credits will be reset upon subscription cancellation
Pricing and availability
Pricing is on demand: monthly collaboration plans are determined based on the number of models, the number of scenes required per model, and the frequency of new product releases. Specific quotes will be provided after sample projects are confirmed, taking into account the scale of the client’s product catalog.
- Pricing source
- https://fengmyshui.com/
- Pricing last updated
- 2026-10-28
Prices and limits may change. Check the official website for current terms.
Official website & sources
Updated on 2026-10-29

